
Are hurricane shutters required in Florida? The answer depends on the property, the project, and the rules that apply where the home is located. Before choosing a product or scheduling installation, Sarasota and Fort Myers homeowners should check both public permitting requirements and any HOA or condominium review process that applies to the property.
Request a free on-site measurement and estimate
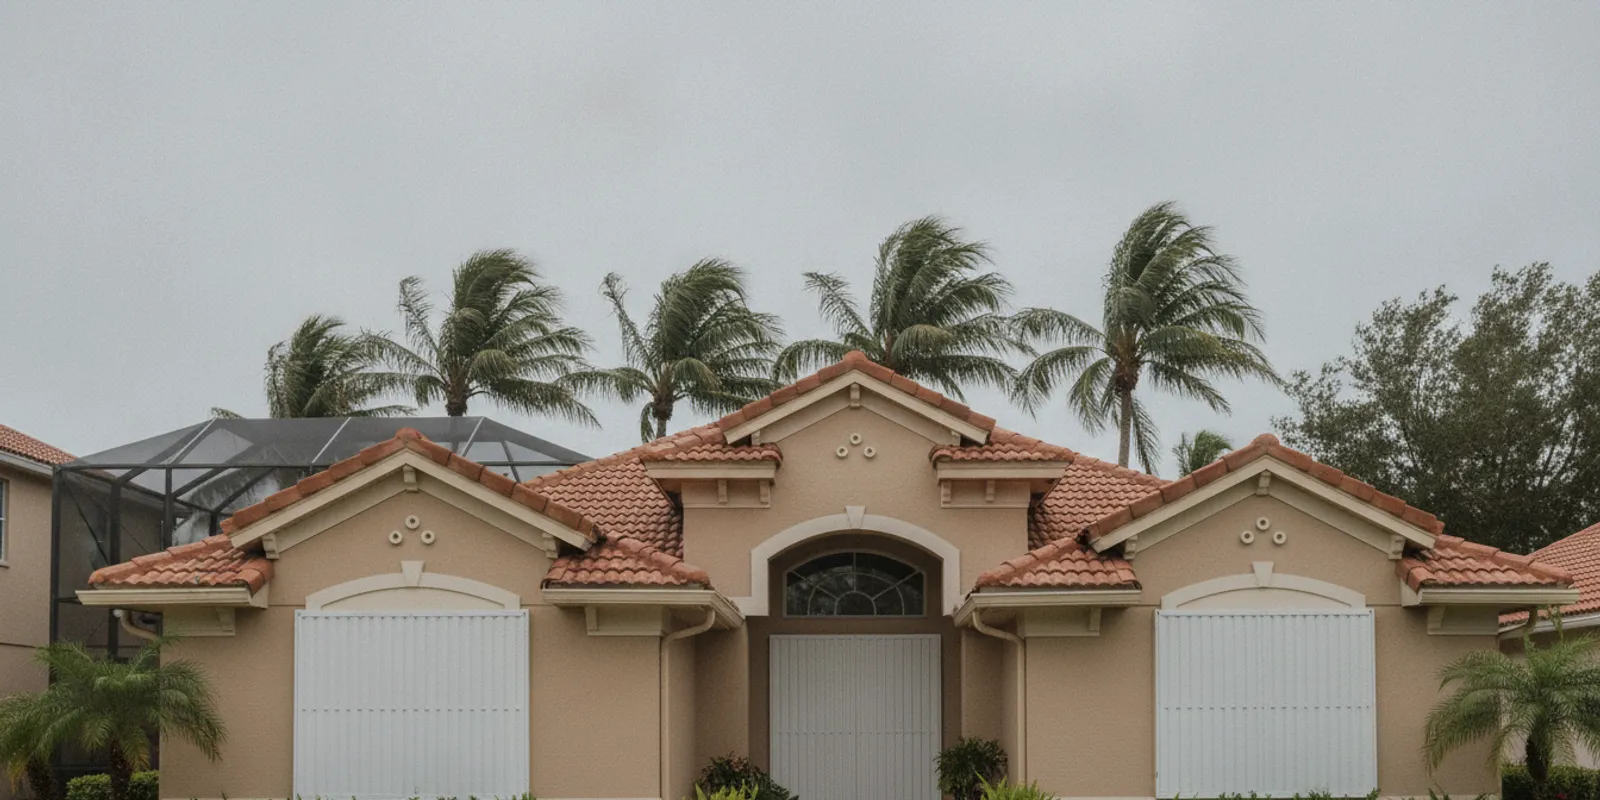
Are Hurricane Shutters Required in Florida?
There is no single yes-or-no answer that applies to every Florida home and every shutter project. The question can mean two different things: whether a homeowner must have some form of opening protection, or whether a proposed installation needs approval before work begins. Those questions have different answers and should be checked separately.
A home’s age, location, opening, existing construction, and the type of work planned can all affect which requirements apply. A new installation may be treated differently from replacing a component in an existing system. A project that changes attachment points or the structure around an opening may raise different review questions than work that leaves those conditions unchanged. Do not assume a neighbor’s project or an older permit answers the question for your home.
For homeowners in Sarasota and Lee counties, the practical next step is to identify the authority that handles building permits for the property and ask about the specific proposed work. Some properties may be within a municipality with its own building department. Confirm which office has jurisdiction by using the property address, rather than assuming the county office is always the right starting point.
Then check for community rules. An HOA, condominium association, or architectural review committee may have its own application process, design standards, or approval timeline. Public permitting and private community review are separate tracks. Getting one answer does not automatically settle the other.
What Is the Difference Between a Building Permit and HOA Approval?
A building permit is a public approval process administered by the building department with jurisdiction over the property. The department determines what applications, product information, drawings, or inspections may be needed for the proposed work under current requirements. The exact requirements can depend on the project and the property.
HOA or condominium approval is a private community review. It may address appearance, color, visibility, exterior changes, or other rules in the association’s governing documents. The committee may request a written application, photographs, product details, or drawings before it considers the request. The process and deadlines are specific to the community, so homeowners should get the current instructions directly from the association or management company.
Think of these as two checklists, not two names for the same approval. A community’s consent does not establish that a public permit is unnecessary. Likewise, a building permit does not show that an HOA or condominium has approved the appearance or installation. Check each process on its own, keep the written responses, and do not schedule work based on an assumption that one approval covers both.
Also distinguish a permit from a product approval or installation documentation. A product may have specifications for particular sizes, substrates, fasteners, or configurations. The product’s documentation and the project’s permit review should correspond to the actual opening and proposed installation. A product name alone is not enough to establish that every version or installation is suitable for a particular opening.
How Do You Check Requirements in Sarasota or Lee County?
Start with the property address and a clear description of the work. Use the official building department website or contact the office that has jurisdiction. Search its current permit and storm-protection guidance, then ask the department to confirm anything unclear before committing to an installation date. Requirements and application instructions can change, so old articles, a neighbor’s experience, or a contractor’s general description should not replace current confirmation.
- Confirm the permitting authority. Check whether the property is in unincorporated county territory or within a city or other jurisdiction that handles building permits. If you are unsure, provide the full address to the relevant county or municipal office and ask which department should answer.
- Describe the exact work. Explain whether this is a new shutter or screen installation, a replacement, or a repair. Say how many openings are involved and whether the work will use existing attachment points or change them, if you know. Avoid asking only, “Do shutters need a permit?” The office needs enough detail to respond to the project you are actually considering.
- Ask what documents are required. Confirm whether an application, product information, opening measurements, plans, installation details, or other supporting documents are needed. Ask if the answer changes for the product type or for a particular opening or building condition.
- Ask about inspections and closeout. If a permit is required, confirm whether inspections are part of the process, when they occur, and what records the homeowner should keep after the work. Do not assume that an inspection is or is not required based on a different project.
- Save the response. Record the date, department, and any application or reference number. Keep copies of the department’s instructions, submitted documents, permit, inspection records, and final approval, if applicable.
When contacting an office, a concise question is more useful than a broad one: “At [property address], we are considering [type of system] on [number] openings. Is a permit required for this scope, what documents should accompany the application, and are inspections or final records required?” If the project description is not settled, explain what remains undecided and ask what information the department needs to make a determination.
It can help to prepare a short written description before calling or submitting an online question. Include what you know, and label unknown details as unknown rather than filling them in with a guess. For example: “We are looking at exterior storm shutters for the front windows and lanai openings. We have not selected the model or attachment method. Please tell us which permit office has jurisdiction and what information you will need once we have a proposed system.” The department may not be able to make a final determination from an early concept, but it can explain the proper office and next step.
When the product is selected, follow up with the specific model or system information and the opening details available from the measurement process. Ask whether the earlier answer still applies to the refined scope. If you have several types of openings, identify them separately rather than treating the entire home as one generic opening. Keep the original question and follow-up together so you can see exactly what scope the response addressed.
For an in-person or phone conversation, write down the date, office, person or department contacted if provided, the question asked, and the instructions received. If the response affects whether work can proceed, ask how to obtain written confirmation or where to find the current official instructions. A note in your project file is useful, but it is not a substitute for an application, permit, inspection record, or formal association decision when one is required.
For general preparation before storm season, see this Florida storm-season readiness guide. It can help organize a broader home checklist, while the building department remains the source for current, project-specific permit instructions.
What Should You Ask Your HOA or Condominium Association?
Read the current governing documents and architectural-change procedures, then ask the association or management company how to submit the proposed exterior change. Ask for the application form and all current submission instructions in writing. Do not rely on a verbal summary if the association requires a formal decision.
Useful questions include:
- Does this type of exterior shutter or screen require architectural review?
- Which application form and supporting materials should I submit?
- Are there rules for visible color, finish, housing, tracks, or storage when the system is open or retracted?
- Does the association require product samples, photographs, drawings, or specifications?
- When does the committee meet, how are decisions delivered, and what is the expected review process?
- Should I wait for written approval before ordering materials or scheduling installation?
- Are there separate rules for a condominium building, shared elements, or work that could affect common property?
Give the association enough information to review the actual system proposed for the home. A general note that you want “hurricane shutters” may not tell the committee what will be visible on the exterior. Product style, color, location of tracks or housings, and how the system operates may all matter to a design review. If the product or configuration changes after you apply, ask whether the association needs an updated submission.
Ask for the decision in writing and keep it with the project file. If an application is incomplete or the committee requests revisions, get the outstanding items and next steps clearly stated. Avoid treating silence, a neighbor’s approval, or a previous owner’s installation as written approval for a new project.
Community rules can be more detailed than a homeowner expects. A committee may ask to see the exterior appearance of a proposed system, not just its product name. If the application asks for a color, finish, or location, answer using the actual proposed selection. If you have not chosen one, ask whether the application can be reviewed with options or whether you should wait until the selection is final. Do not submit one design and then assume a materially different design is covered without checking.
For a condominium, make sure you understand whether the proposed work touches an area the association treats as a common element or otherwise requires an additional review. The governing documents and association process determine how that question is handled. Ask the management company to identify the relevant procedure instead of relying on a general answer about a single-family home or another building.
If the association’s response is conditional, list every condition and determine who needs to complete it. A decision might request more product information, a revised appearance, or clarification about placement; the homeowner should not treat a request for more information as final authorization. Send a revised application when requested and save the committee’s resulting decision. If the association refers to a rule you cannot locate, ask for the applicable document or section and the process for questions or reconsideration.
Homeowners can make the review easier by submitting a compact, organized packet rather than a collection of unrelated files. Use a cover note with the property address, owner contact, proposed work, and a list of attachments. Label photos by location, identify which product sheet describes the selected system, and include only current versions of drawings or specifications. Keep a copy of exactly what was submitted so that later questions can be answered against the same materials.
What Information Should You Gather Before Asking?
You do not need to know every technical detail before making an initial inquiry. You do need enough information to keep answers tied to the right property and the proposed scope. A homeowner can prepare a short project folder with:
- The property’s full street address and, if available, parcel or unit information.
- The number and general location of the openings being considered.
- Whether the work is a new installation, replacement, or repair.
- The product category under consideration, such as a hurricane shutter or hurricane screen.
- Available product specifications or drawings, once a particular system has been selected.
- Photos of the openings and surrounding exterior, taken from a safe position.
- Any association application, architectural rules, or earlier permit records already in the homeowner’s possession.
Measurements and product selection should be confirmed as part of the project, not guessed from a photograph or a rough estimate. The size and configuration of an opening, the surface where the system will attach, and installation details can affect what information is relevant. If the department or association needs a drawing or specification, ask what format and level of detail it expects before preparing one.
Keep a simple record of every question and answer. A table like the one below can help prevent a permit question from getting mixed up with an association question.
| Who to contact | What to confirm | What to keep |
|---|---|---|
| Building department with jurisdiction | Permit applicability, submittal documents, inspections, and project closeout | Written guidance, application, permit, inspection and final records |
| HOA or condominium association | Review process, design rules, application materials, and written decision | Current rules, submitted application, correspondence, approval or revision request |
| Installer or product representative | Proposed product, opening-specific measurements, attachment details, and documentation for the configuration | Quote, product information, scope of work, and installation documents |
Keep the tracker simple enough to maintain. A spreadsheet or paper folder can include columns for the question, office or reviewer, date submitted, response date, documents requested, status, and the next action. Mark a response as preliminary if the reviewer has not seen the selected product or complete scope. This prevents a general early conversation from being mistaken for the final decision on a detailed proposal.
It is also useful to save documents with descriptive file names, such as “property-address_association-application_date” or “product-specification_model-date.” Avoid overwriting an earlier version when an application or product selection changes. Retaining both versions makes it easier to tell which set of materials an approval referred to. Homeowners can also keep a printed copy of key records with other property documents in case email access is unavailable later.
If there is a gap between an approval and installation, check whether the project has changed. A revised opening count, alternate product, changed finish, or different installation detail may affect the information reviewed. Before proceeding, ask the relevant reviewer whether an update is necessary. Do not broaden an approval beyond the work it actually describes.
Does the Type of Hurricane Protection Change the Approval Process?
It can change which details need to be reviewed, but homeowners should not assume that one product category always follows one permit rule. The building department and association need to consider the actual proposed system and the property. A shutter, a hurricane screen, and a clear panel can have different product information, attachment details, and exterior appearance. The department or association should confirm what it needs for the chosen system.
Keep hurricane-rated protection distinct from ordinary solar or insect screens and decorative shutters. A product intended for shade, insects, or appearance is not automatically an approved storm-protection system. Decorative Bahama or Colonial shutters should not be described or treated as storm-rated unless the specific product and opening have the required approval and documentation. Likewise, a system’s approval for one model, size, substrate, or installation does not automatically establish approval for another.
When reviewing paperwork, check that it refers to the intended product and configuration. If there are multiple openings with different dimensions or conditions, do not assume that a document for one opening answers every question about the others. Ask the installer what information is being used for the quote and installation, and ask the permitting authority what it expects for the application.
Homeowners comparing screen and shutter options can read this overview of hurricane screens and shutters. It can help clarify product considerations, but it does not replace current permit review or approval for a specific home.
Three Common Project Situations to Think Through
Every property and scope is different, but a few common situations show why it helps to ask about permits and community review separately. These examples are planning prompts, not determinations that a particular project is exempt or approved.
You are considering a first installation
Begin by identifying the openings and the product category you are exploring. Ask the building department what it needs to evaluate a proposed new installation, including whether a permit application, product information, or inspection is part of the process. Ask the HOA or condominium association about exterior review before ordering. If the product has not been selected, get a preliminary document list and then return with the actual system and measured scope. This approach helps keep early research distinct from the final decision on a specific installation.
You are changing from one system type to another
A change in appearance or installation details can make an older permit or association decision a poor match for the new plan. Explain what is currently installed, what you want to replace it with, and what will change. Ask whether the proposed work needs a new submission or an updated review. Provide current details for the replacement system rather than assuming documentation for the old product covers it. If the association has already approved a different design, request written direction on whether a revised application is needed.
You are repairing damage or replacing a component
Describe the affected component and the repair scope as precisely as you can. If you do not know whether the repair changes the system’s configuration, say so and ask what information is needed to answer. A homeowner should not infer from the word “repair” alone that no review applies. Ask whether the department or association distinguishes this work from a larger replacement, and save the response with any product or installation records supplied for the repair.
In each situation, keep two questions visible: “What does the public building department require for this scope?” and “What does my community require before this exterior work?” The questions are related, but a clear answer to one does not necessarily answer the other. If either process requests revisions, update the scope consistently across the estimate, application, and product documents before moving ahead.
What If You Are Replacing or Repairing an Existing System?
Do not assume that replacement or repair automatically avoids review. The answer may depend on what is being changed, the condition of the existing installation, the work’s scope, and the current rules of the permitting authority and community. A like-for-like replacement might raise different questions from a change in system type or attachment method, but the homeowner should get that distinction confirmed for the actual project.
Look for records from the original installation, including any permit, product documentation, association approval, or inspection paperwork. These records can help explain what was installed, but they are not a guarantee that a new scope can proceed without review. If the paperwork is missing, tell the department and association that when you ask. Ask what they can use to evaluate the proposed replacement or repair.
For a repair, describe exactly what is damaged and what work is planned. Replacing a small component, changing hardware, and rebuilding or altering an installation may not be treated the same way. Do not remove or modify components in a way that could create a safety issue while you are waiting for guidance. If you are uncertain whether the proposed work is a repair or a larger change, ask the relevant office to classify the scope.
How Can You Keep a Project From Getting Delayed?
The most reliable way to avoid preventable confusion is to settle the approval questions before committing to the work. Review the public and community processes early, especially if the project is part of a larger exterior renovation. Do not rely on an assumed turnaround time; review schedules and processing requirements can differ, and the offices or association can tell you what applies currently.
- Start with the property address. Establish which building department has jurisdiction and identify the association, if any.
- Describe one consistent scope. Use the same product category, number of openings, and work description in questions to the department, association, and installer.
- Get the document list. Ask each reviewer what it needs before submitting. Check that pages are complete, readable, and for the selected configuration.
- Submit both tracks when appropriate. Follow the instructions for the public permit process and the association’s application process. Ask each reviewer whether it wants the other approval or supporting records.
- Wait for required written decisions. Before ordering or scheduling work, confirm whether the permit and community approvals that apply have been issued.
- Keep the project file current. Save approvals, permits, inspection records, final documents, and any revised product details together.
If reviewers ask for different information, do not guess which answer controls. Send each office the specific question it needs to address and ask whether the proposed product or scope should be revised. If the product changes during the process, check whether the original permit application or association approval still describes the planned work.
A measured, project-specific estimate can also help make the scope clear. Sun and Storm Systems describes its work as consultation, measurement, quotation, and installation; the quote depends on the home’s openings and selected configuration. Requesting a consultation is not a substitute for obtaining required public or community approvals, but it can help you identify the proposed system and details to take to the relevant reviewers.
How Should You Handle an Unclear or Incomplete Answer?
If an answer is unclear, narrow the question rather than making a broad assumption. Ask whether the response applies to a new installation, a replacement, or a repair; whether it covers every opening in the project; and whether it assumes a particular product or attachment detail. A short follow-up that identifies the missing point is more likely to produce useful direction than repeating the original question without adding context.
If a website page appears to conflict with a phone or email response, save the page and ask the department to explain which current instructions apply to your address and scope. Use the official agency’s current permit resources and contact information. Do not treat an old storm-recovery notice, an archived blog post, or an unofficial summary as current project approval. If you cannot identify which office has jurisdiction, ask the county or city to direct you to the office responsible for that address.
If an association request is incomplete, ask for a single list of missing items and whether the review clock or committee consideration depends on a complete submission. Do not infer a deadline or automatic approval unless the governing documents and association confirm it. For a complex project or a disagreement about governing documents, the homeowner may need to consult an appropriate qualified professional; the installer’s product discussion is not a substitute for the association’s formal process.
Keep the tone factual when seeking clarification. State the address, scope, what you submitted, the response received, and the unresolved question. This makes it easier for the reviewer to correct a misunderstanding and creates a useful record of how the project was evaluated.
What Should You Confirm Before Installation?
Before work begins, make sure the written project documents tell the same story. Compare the final quote and product information with the permit and association submissions. Check that the product type, openings, visible finish, and any stated installation details have not changed in a way that would require an updated review.
Ask who is responsible for submitting permit documents, responding to questions, arranging inspections if required, and providing records when work is complete. Put the responsibilities in writing. If the homeowner is expected to handle any part of the application, ask for the information and deadlines needed to do so. Do not assume that a contractor’s involvement means every approval is already in place.
For the installation itself, confirm that the approved or reviewed configuration is the one being installed. If field conditions require a change, pause to find out whether the change affects the permit or association decision. At completion, collect the applicable permit closeout or inspection record, product documentation, and any installation records provided for the project. Keep them where a future owner or service professional can find them.
These checks matter because storm protection is not a universal guarantee against water intrusion or damage. The performance of a system depends on the product, opening, approvals, fasteners, installation details, and conditions. For related background on water intrusion, see this article about water intrusion during hurricanes.
Explore considerations for MagnaTrack hurricane screens
Frequently Asked Questions
Are hurricane shutters legally required on every Florida home?
Do not assume that one rule applies to every home. Requirements can depend on the property, its location, the work, and current rules. Ask the building department with jurisdiction to confirm the requirements for your address and proposed project.
Do I need both a permit and HOA approval?
You may need to address both processes, because public permitting and private association review are separate. Ask the building department whether a permit is required and ask the HOA or condominium association whether architectural approval is required. Get each response in writing.
Can I install shutters first and ask the HOA afterward?
Check the association’s current rules before scheduling work. If advance review is required, installing first can leave the homeowner dealing with a process that should have happened before the exterior change. Ask the association for its application and written decision process.
Does replacing an existing shutter mean no permit is needed?
Not necessarily. A replacement may be different from a new installation, but the answer depends on the work and current requirements. Describe whether the system, attachment method, or opening will change and ask the building department to confirm.
What if the city, county, and association give different instructions?
First confirm which public department has jurisdiction for the property. Then ask each reviewer to clarify its own requirements in writing, using the same project description. If a department refers you elsewhere, ask for the correct office or contact before proceeding.
Before choosing or installing hurricane protection in Sarasota or Lee County, confirm the current permit requirements with the authority for the property and check the HOA or condominium process separately. Keeping both written answers alongside the product and installation records makes the project easier to plan and document.