
When homeowners ask about hurricane shutters cost, they are usually trying to understand the budget for protecting several different openings—not buying one standard item off a shelf. The total depends on the home, the product selected for each opening, and the work needed to measure and install it. Here is what to consider before requesting a project-specific estimate.
Arrange a free on-site measurement and estimate
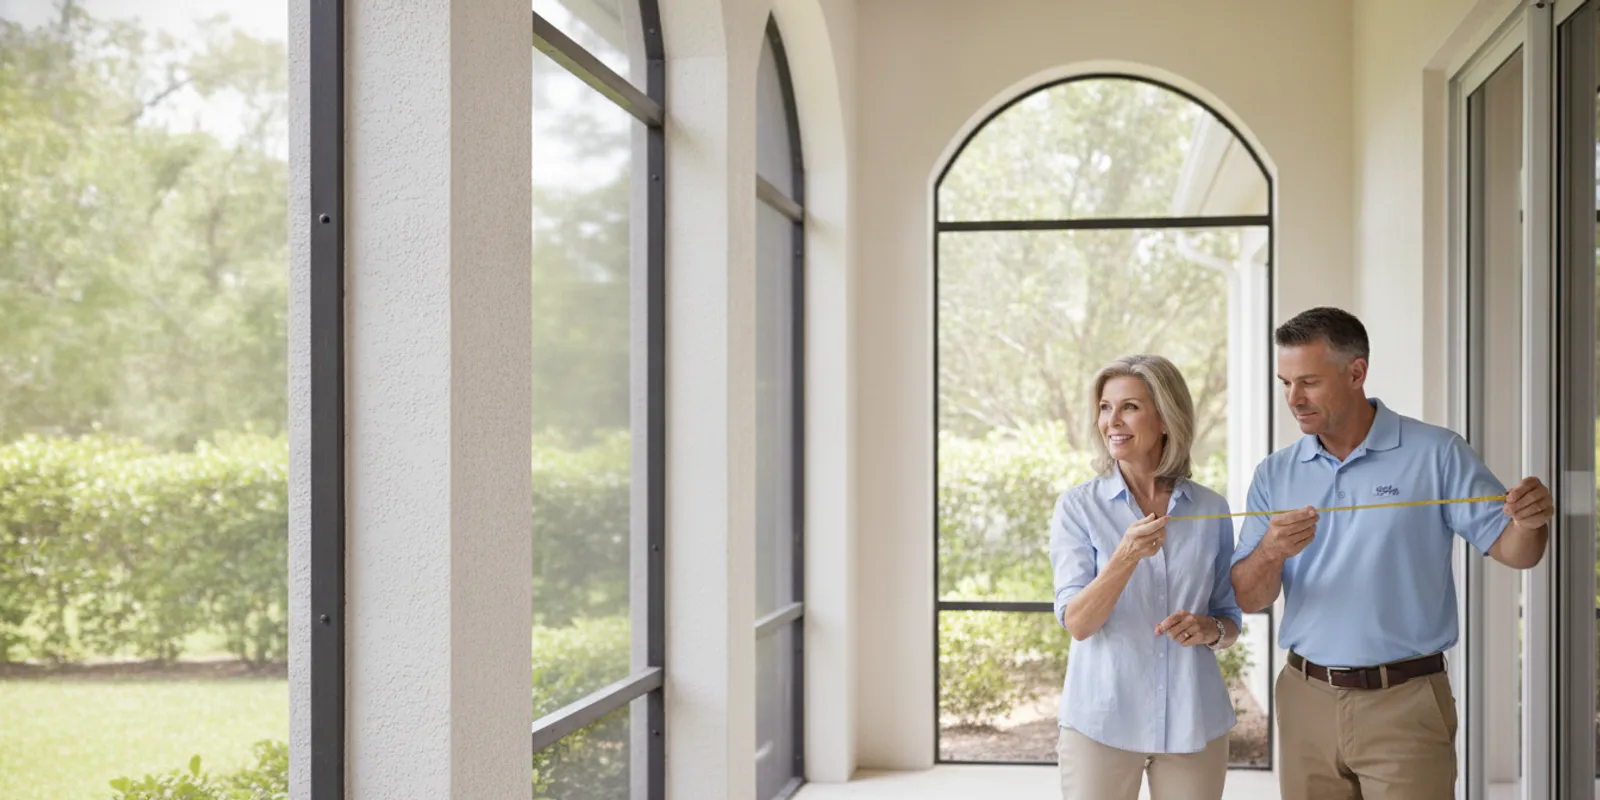
Why is there no single price for a whole home?
A protection project is built around the openings and conditions at one home. One house may have a few conventional windows and a straightforward mounting surface. Another may include large lanai openings, multiple door types, different wall materials, or openings that call for more than one product category. The scope and configuration are different, so a useful estimate must account for the actual project rather than apply a generic price per house.
A quote is also more than a product list. It should identify which system is proposed for each opening, how it will be mounted, and what installation and approval considerations apply. If an estimate leaves those points unclear, ask for clarification before comparing totals.
For example, two homes with a similar number of windows may still have different scopes. One could have regularly shaped openings with suitable mounting areas and a single product choice. The other might have an oversized slider, a wide lanai, limited access to a mounting surface, or a preference for different operation in different rooms. Those distinctions affect what needs to be measured, specified, and installed. They are why a broad online estimate cannot stand in for a site-specific quote.
It is also useful to separate the price of a product from the work needed to make it fit the project. A proposal needs to reflect the selected system, its dimensions and configuration, and the installation conditions at the home. A comparison based only on a product name or a rough opening count can miss important differences in scope. Ask what the estimate covers, rather than assuming the same label means the same system and work.
Which details have the biggest effect on a quote?
How many openings need protection?
The opening count helps define the amount of product and installation work. Include windows, exterior doors, sliders, and any wide patio or lanai openings that are part of the project. A large opening may need a different system and configuration than a smaller window. It is not enough to count openings alone, but an accurate inventory gives the installer a useful starting point.
It can help to decide whether you want an estimate for every opening or for a defined subset. If you are considering a project in stages, ask that each scope be clearly identified. That makes it easier to understand which openings are included and what remains outside the quoted work.
A useful inventory does not need to be a technical drawing. Walk around the exterior and note each opening you want considered, grouping them by area: front rooms, bedrooms, the kitchen, exterior doors, and lanai or patio. Mark openings that are especially important to you, such as a frequently used entry or a large glazed area. This gives the consultant context about your priorities while leaving exact identification and measurement to the site visit.
Be specific about paired or adjacent openings. A set of windows next to a door may look like one broad area from inside, but it can comprise separate openings with different frames, dimensions, or mounting surfaces. Likewise, a slider and a fixed panel should not be casually counted as a single standard window. The goal is not to determine a final product yourself; it is to make sure each area is visible during the measurement and discussion.
If you are not ready to include the entire home, list the openings you want quoted now and note any that may be considered later. Ask for the proposal to identify the included locations clearly. If you later decide to add another opening, the scope can be revisited using its actual dimensions and site conditions instead of relying on an assumption that it is equivalent to a previously quoted area.
What are the opening sizes and shapes?
Product dimensions are based on the opening and the conditions where the system will be installed. Width, height, shape, surrounding trim, and available mounting surfaces can all affect the configuration. A broad lanai span is not simply a larger version of a standard window opening; it may require a different product and installation approach.
Measurements should be taken at the home rather than inferred from a rough count or a photograph. If your project involves additions, replacement trim, or other planned exterior work, mention that during the consultation. Changes to the opening or mounting area may affect the final specification.
Even openings that appear similar can differ in details that matter to a fitted system. A window may have a deep recess, projecting trim, nearby corner, or an obstruction that changes the available space. A door needs to remain usable as intended, and a broad opening may have different support and configuration considerations from a narrow one. These are not details a homeowner needs to resolve alone; they are reasons a measured assessment is important.
Measurements also help make comparisons fair. If one proposal is based on an approximate dimension and another reflects a site visit, the products or scope may not match. Ask whether the dimensions were confirmed at the home and whether the written estimate identifies openings in a way you can recognize. If construction or exterior work is planned after measurement, tell the contractor because the finished dimensions or surrounding surfaces could change.
Photos can be helpful for remembering which area you mean, particularly when a house has multiple similar windows. They cannot show every dimension, anchoring condition, or concealed detail. Use them as a conversation aid, not as a substitute for the on-site measurement needed to prepare a project-specific estimate.
Which product fits each opening?
Not every product is meant for the same job. Hurricane-rated shutters, hurricane screens, and clear panels are distinct protection options. Ordinary solar or insect screens and decorative shutters serve different purposes and should not be treated as interchangeable with approved storm protection. Some homes may need different choices in different areas, based on the opening, desired operation, appearance, and verified product approvals.
For example, a homeowner may want a clear view through one opening, a compact operating system at another, or a solution for a wide lanai. Those preferences help guide the discussion, but the specific product and configuration still need to be confirmed for the opening. The comparison hurricane screens versus hurricane shutters can help you prepare questions about how the two categories differ.
Decorative Bahama and Colonial styles should not be assumed to provide storm protection merely because of their appearance. Ask which specific product is proposed and request confirmation of the approval applicable to that opening and installation. Product names alone do not establish that every model, size, or mounting arrangement is approved.
One way to organize the conversation is to describe the job you want an opening to do before settling on a product. Do you want storm protection for a window, a way to cover a wide lanai, a clear view when panels are in place, or a particular style on the exterior? Those goals can point toward different product discussions. They do not establish that a particular option is suitable; the quoted model and configuration still need to be checked for the opening.
Keep comfort products and storm-protection products separate in your comparison. Solar and insect screens may be considered for shade, privacy, or everyday use, while a storm-rated system has a different purpose and must be evaluated against its applicable approval. Decorative shutters may contribute to the home’s appearance, but appearance alone does not show that a model is approved as a storm barrier. If a proposal uses a broad category name, ask the contractor to identify the actual product and its intended use.
For a home with varied openings, a mixed selection can be a reasonable subject for discussion. The important point is that the proposal should explain the choice opening by opening, including where a particular system is not being proposed. Do not assume one product has to cover every area, and do not assume products from different categories offer equivalent protection simply because they can be used on the same kind of opening.
Does motorization affect the scope?
Operation is another project decision. A system may be operated manually or have a motorized configuration, depending on the product and what is available for the opening. Controls, access to power, and the installation details for a motorized system may affect the proposed scope. Discuss how you expect to use each system—especially for openings that are used often—so the estimate reflects your priorities.
Do not assume that every system can be motorized in the same way or that a motor is suitable for every opening. Ask the installer to identify the operating method in the written quote and explain any site requirements that need to be addressed.
Think through the everyday routine around each opening. A system that is opened and closed often may raise different convenience questions from one used only occasionally. Consider who will operate it, whether the controls need to be reachable, and whether the opening is near an existing power source. These are discussion points, not promises about what a particular installation can support. Confirm the available configuration and any electrical or access work with the contractor.
If you are comparing manual and motorized proposals, make sure they describe the same openings and product configurations wherever possible. Ask whether a motor, controls, wiring, or other associated work is included, excluded, or subject to verification. A quote that says only “motorized” may not answer every practical question. A clear written description helps you see whether the options differ in operation, installation scope, or both.
It may also help to decide whether the same operating preference applies throughout the home. You might want to compare one approach for a frequently used lanai opening with another for less frequently accessed windows. Avoid assuming that a single choice is automatically the simplest or most suitable across every part of the house. The final arrangement should be confirmed for each opening and recorded in the estimate.
What is the mounting surface like?
The home’s construction and the condition of the mounting area matter. The installer needs to understand what the product will attach to and which anchoring details apply. Trim, masonry, framing, existing finishes, access, and the shape of the opening can influence the installation plan. A site measurement helps uncover these conditions before a final configuration is quoted.
Do not rely on a general assumption that one fastener or mounting method works for every home. Approval requirements, anchoring, and installation details should be checked for the quoted product and opening. If any part of the mounting area is damaged, concealed, or scheduled for renovation, point it out during the visit.
Some conditions are easy to miss from indoors. A surface may be covered by trim, a nearby feature may limit access, or an exterior finish may be scheduled to change. Mention known repairs and planned work even if you are not sure whether they matter. The installer can determine whether they affect the proposed system or measurement. If the surface cannot be fully assessed during the first visit, ask what still needs to be verified before the scope is final.
When reviewing the proposal, look for language that connects the mounting plan to the actual opening rather than a generic statement applied to the whole home. Ask how the installation will be checked against the selected product’s applicable approval and anchoring requirements. If a detail is unresolved, find out whether it could alter the product, installation scope, or estimate. This keeps an unknown site condition from being mistaken for a confirmed part of the plan.
Access is another practical consideration. Landscaping, a narrow side passage, a covered area, or other exterior features can affect how an opening is reached for measurement and installation. Do not move or alter anything on your own just to prepare for a visit unless you have been advised to do so. Instead, point out areas where access may be limited and ask what the project requires.
Are permits or product approvals part of the discussion?
Requirements can depend on the product, opening, and location. Ask which product approval and installation details apply, including permitted sizes, design pressures, and anchoring requirements where relevant. Local permitting may also affect project planning. The estimate discussion should make clear which items are included in the proposed scope and which requirements still need confirmation.
These checks are important because a product’s performance cannot be generalized to every size, substrate, or installation. A product approval is meaningful only when the actual configuration and installation stay within its applicable requirements. If you are comparing bids, ask each contractor to describe the proposed system and the basis for the installation.
A useful question is not simply, “Is this product approved?” Ask which approval applies to the specific model and configuration proposed for this opening, and what limits or installation instructions go with it. A system’s name does not answer whether a particular size, design pressure, substrate, or anchoring arrangement is within the approved use. If the estimate cannot confirm a detail yet, ask what information is needed to do so.
Permitting should be treated as a project-specific item as well. Ask whether a permit is expected, who is responsible for confirming requirements, and whether permit-related steps are included in the scope or still pending. Rules and requirements can depend on the location and project. This guide is not a substitute for confirming the applicable requirements for your home with the contractor and relevant local authority.
Written clarity matters when comparing proposals. One contractor may describe a specific product approval and installation details, while another may use only a general assurance. Do not infer that the proposals are equivalent. Request enough information to understand what is planned and what remains to be verified. If something depends on a permit review, site condition, or final measurement, ask that dependency to be identified rather than treated as settled.
How does a measurement visit turn into an estimate?
A useful visit is a chance to match the project to the home and the homeowner’s priorities. Sun and Storm Systems offers a free in-home consultation and on-site measurement before preparing a project-specific estimate. You can use that conversation to identify the openings, discuss product choices, and clarify how you want the systems to operate.
- Make an opening list. Note the windows, doors, sliders, and lanai or patio areas you want considered. Mark any openings that are a priority.
- Describe how you use the space. Explain whether views, appearance, ease of operation, or access to an outdoor area are especially important to you.
- Point out site conditions. Mention renovations, unusual trim, visible damage, access concerns, or other work that could affect the mounting area.
- Discuss options opening by opening. Ask why a particular product is being considered and whether it is an approved protection product for that application.
- Review the written scope. Confirm which openings, products, operating methods, installation tasks, and approval or permit items are included.
This preparation does not replace professional measurement. It helps ensure the conversation covers the decisions that matter to you, while the installer checks the dimensions and site-specific conditions needed for a quote.
You can make the visit more efficient by having your opening list available and walking through the areas you want considered. Start with the spaces you use most or the openings you are most concerned about, then make sure the remaining scope is also reviewed if you are seeking a whole-home estimate. If another household member has preferences about views, appearance, or operation, gather those questions beforehand so they can be addressed during the consultation.
Ask the consultant to explain the options in plain terms. If a product is proposed for one opening but a different product is suggested for another, ask what feature of the opening or your stated preference led to that distinction. You do not need to know the technical answer in advance. The purpose is to understand the recommendation and confirm that each option is appropriate for its intended use and applicable approval.
At the end of the visit, review what will happen next. Confirm whether the estimate will include all the openings you discussed, whether any detail remains subject to verification, and how changes to the project should be handled. If the visit identifies an opening or condition that was not on your original list, ask whether it is included in the proposal or needs to be quoted separately. This avoids relying on memory once you receive the written scope.
What should you compare when you receive quotes?
Comparing totals alone can hide meaningful differences. Check whether the proposals cover the same openings and whether each describes a specific product and configuration. A quote for a partial set of openings is not directly comparable to a whole-home scope. Likewise, similar product labels do not guarantee that the models, operating methods, or installation details match.
- Opening list: Are all intended windows, doors, and wide openings accounted for?
- Product identification: Does the proposal name the product type for each opening and distinguish storm protection from ordinary shade or decorative products?
- Measurements and configuration: Is the proposed arrangement based on the actual opening and mounting conditions?
- Operation: Does the written scope state whether operation is manual or motorized where applicable?
- Approvals and installation: Are the relevant product approval, anchoring, permit, and installation questions addressed or clearly identified for confirmation?
- Included work: Can you tell what the estimate includes and what is excluded or still dependent on site conditions?
If one proposal is less specific, ask for details rather than assuming the difference is only a matter of price. A clear scope helps you compare what is actually being offered and avoid confusing products with different purposes.
For a separate discussion of one product type, read what can affect a roll-down shutter project estimate. That article focuses on roll-down shutters; this guide covers the factors behind a whole-project protection quote.
It can help to compare the proposals line by line rather than keeping only the total in view. First confirm that each one covers the same openings. Then compare the product category and configuration for each opening, the stated operating method, and the installation or approval details. Finally, note any items that one proposal includes and another leaves open. This sequence makes differences visible without assuming that the less detailed proposal is necessarily equivalent.
When asking for clarification, use the language of the proposal. For example, point to an opening that is listed without a product type and ask what is intended there. If a motorized option is mentioned, ask what components and related work are included. If permit or approval details are deferred, ask what remains to be checked and at what stage. These specific questions are more useful than asking only why two totals differ.
Also check whether each proposal reflects the same project timing assumptions, without treating an estimate as a guaranteed schedule. Product selection, verification, permitting, and site conditions may leave items to resolve. Ask the contractor to distinguish confirmed scope from items that depend on later review. This gives you a clearer basis for deciding whether to proceed, revise the scope, or request a more complete comparison.
What can homeowners do before requesting a quote?
You do not need to calculate the system or measure every opening yourself. A few practical preparations can make the visit more productive:
- Walk around the home and note the openings you want included.
- Take photos for your own reference, especially of openings that are hard to describe, but do not treat photos as a substitute for an on-site measurement.
- Write down questions about operating options, views, appearance, or how often you use the lanai.
- Identify any work planned for windows, doors, exterior walls, or trim.
- Ask how the proposed product and installation will be checked against applicable approvals and local permit requirements.
These steps help you explain your goals without locking you into a product choice before the site has been assessed. If the final scope changes after the visit because an opening or mounting condition differs from what was expected, ask for the estimate to be updated so the written proposal matches the work.
Keep notes in a simple format: room or exterior location, type of opening, whether it is a priority, and any question you want answered. You might write “rear lanai slider—frequent use—ask about operation” or “front bedroom window—confirm what is included.” These descriptions are for your own organization; the installer will confirm the actual measurements and appropriate product details. Avoid making your own assumptions about a product based on a photo or a neighbor’s installation.
If more than one person will review the estimate, invite them to identify their priorities before the visit. One person may focus on exterior appearance, another on access and ease of use, and another on which openings should be included first. A short shared list can help you make decisions consistently. It can also reduce the chance that an opening is added informally after a quote has been prepared without its dimensions or installation conditions being evaluated.
Gather any available information about planned repairs or remodeling. A new door, replacement trim, or exterior finish work could affect the final opening or mounting area. You do not need to delay every conversation until all work is complete, but tell the contractor what is planned and ask whether measurement or final product specification should wait for a particular change. That way, the quote can make clear what is known and what will need another check.
How should you think about a project completed in stages?
Some homeowners want to discuss all openings at once, while others want to consider a defined portion of the home first. Either way, treat each stage as a separate, written scope rather than assuming that a partial quote represents the full project. Identify exactly which openings are included in the current phase and which remain outside it. This is particularly useful when the home includes both standard windows and larger patio or lanai areas that may call for different options.
Before choosing a sequence, consider your priorities and ask the installer to explain any product or approval dependencies. A list of “first,” “later,” and “not included” openings can keep expectations clear, but the order is your planning preference—not a technical recommendation about which openings should receive protection first. The contractor can discuss the product and installation details for the selected scope, and you can ask how a later phase would be measured and quoted.
If a later phase may use a different system, do not assume that today’s estimate fixes the future configuration or project cost. Dimensions, product availability, site conditions, and the scope itself would need to be reviewed at that time. A present quote should describe the work it actually covers. If a future phase is important to your decision, ask what information can be provided now and what will need to be remeasured or confirmed later.
Staging can also affect how you compare proposals. One quote may cover a selected set of openings, while another may cover more of the home. The totals should not be compared as if the scope were identical. Ask for the included openings to be listed clearly and, when practical, request that alternative scopes be distinguished in writing so you can compare like with like.
What should a written proposal make clear?
A written proposal should let you understand the work without guessing which openings or products are included. Look for a scope that names the openings, the product type proposed for each, and the planned operating method. If the project has more than one phase or includes only selected areas of the home, ask that the proposal distinguish those pieces. Clear descriptions make it easier to compare choices and revisit the estimate if your priorities change.
It is also reasonable to ask what remains subject to verification. The final product and installation need to be checked against the actual opening, applicable approval, mounting conditions, and any local permitting requirements. If a detail cannot be confirmed during the initial visit, ask how it will be resolved and whether it could change the scope. Do not assume that two systems are equivalent because they have similar appearance or names.
Before accepting an estimate, review the practical details with the contractor:
- Which specific openings are included, and are any excluded?
- What product category and configuration are proposed at each opening?
- How will the system be operated, and are motors or controls included where discussed?
- What installation and mounting work is described?
- Which approvals, permits, or site conditions still need confirmation?
- Who should you contact if measurements or project details need to be updated?
These are scope questions, not a substitute for reviewing the product documents or the contractor’s written terms. The goal is to understand exactly what the estimate describes and what decisions remain open before moving ahead.
Look for enough identifying information to connect each proposal item to a real place in your home. Labels such as “front windows” may be adequate only if you can tell which windows are meant and how many are included. If a description could refer to more than one area, ask for clarification. The clearer the opening list, the easier it is to catch an omission before you agree to the proposed work.
Ask how changes will be handled if a measurement, mounting surface, or approval review alters the proposed configuration. The point is not to predict every possible change, but to know what the next step would be and whether an updated written scope is needed. Keep the final proposal and any revisions together so that the product selections, included openings, and outstanding conditions are easy to review.
A complete estimate should also separate confirmed facts from assumptions. If a detail is still unknown, a clear note is more helpful than silence. Ask whether the open item is a measurement, product-selection, installation, permit, or site-condition question. Knowing the type of unresolved issue helps you understand what needs to happen before the project scope is settled.
Frequently asked questions about hurricane shutters cost
Can I estimate my project from the number of windows?
An opening count is a helpful first step, but it does not determine the full project scope. Sizes, opening types, selected products, motorization, mounting conditions, approval requirements, and installation details can all differ. An on-site measurement is needed for a quote based on your home.
Will every opening use the same product?
Not necessarily. The right product depends on the opening, the applicable approval, and your preferences for operation and appearance. A project may involve more than one product category, but each option should be clearly identified and confirmed for its intended use.
Does a free consultation mean the project has a standard price?
No. A free consultation and measurement are a way to assess the home and prepare an estimate for the specific project. The estimate should reflect the selected products, openings, configuration, and installation considerations rather than a standard rate.
What if I am only planning to protect some of the openings?
Tell the installer which openings you want included. A defined partial scope can be discussed separately from a broader project, and the written estimate should state exactly which openings are covered so you can make an informed comparison.
Should I choose a product before the measurement visit?
You can bring preferences and questions, but you do not have to select a system before the home and openings are assessed. Discuss the purpose of each opening, then ask which product options are available and what approvals and installation details apply. The written estimate should identify what is ultimately proposed.
Can a photo or rough measurement be used to prepare a final quote?
Photos and homeowner notes can help identify areas for discussion, but they do not replace an on-site measurement of the opening and mounting conditions. A project-specific estimate needs the relevant dimensions and installation details confirmed at the home.
Start with the openings you want to address
Request a free in-home consultation and measurement
A clear quote begins with your home, your openings, and the way you want to use each space. With measured dimensions and a defined installation scope, you can compare options on more than a single project total.