
Deciding which doors and openings need a flood barrier starts with how water could reach the home, not with choosing a product. For doors and openings that need a flood barrier, the useful first step is to identify low points, signs of past water entry, and places where runoff tends to collect. A careful opening-by-opening review can help you have a more specific conversation during a free on-site measurement and estimate.
Request a free on-site measurement and estimate
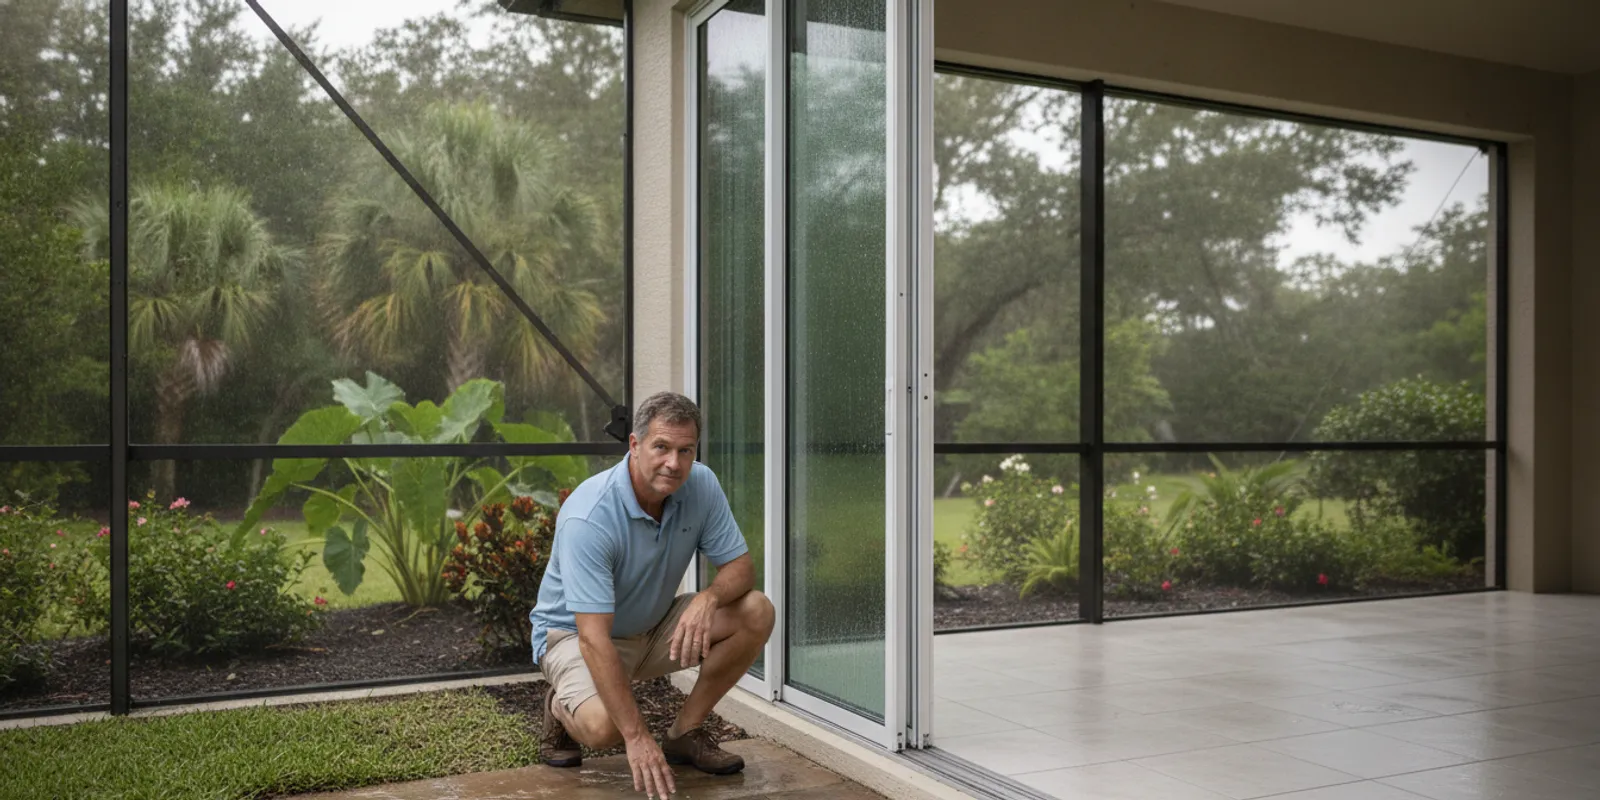
No single opening checklist can determine whether a barrier is appropriate or what a particular system can do. The site, opening dimensions, installation conditions, product selection, and any applicable approval requirements all matter. A barrier should not be treated as a waterproof seal or a promise that water cannot enter. The goal here is to help you gather useful observations and decide what to discuss with a qualified local contractor.
Why start with the opening instead of the product?
Water does not reach every part of a house in the same way. It may collect along one side of a home, run toward a doorway, enter at a low threshold, or appear in a garage after moving across a driveway. A product that suits one opening may not suit another. Even two doors that look similar can have different sill heights, surrounding surfaces, widths, nearby drains, and installation conditions.
That is why a useful first question is not simply, “Should I get a flood barrier?” Ask instead: “Where has water collected or entered, what opening is exposed, and what details should be checked before selecting a system?” This shifts the discussion toward observable conditions rather than assumptions.
It also keeps flood-barrier planning separate from hurricane protection. Hurricane shutters and screens address different risks and have product- and opening-specific approval considerations. Ordinary solar or insect screens are not automatically storm protection, and a hurricane-protection product should not be assumed to stop floodwater. Sun and Storm Systems discusses water movement around homes in its guide to water intrusion, but a site-specific assessment is still needed for your property.
Which openings deserve an early look?
Start with openings that are low, exposed to a route water could follow, or associated with previous water entry. This does not mean every opening in the categories below needs a barrier. It means each is worth looking at when the surrounding grade, drainage, or history suggests a possible exposure.
Exterior entry doors
Walk around the home and note entry doors that sit close to the surrounding ground, a sloped walkway, a driveway, or a paved area where water could gather. Look for a visible step or raised sill, but do not assume that appearance alone establishes how much water an opening can withstand. Threshold details vary, and the connection between the door, frame, floor, and exterior surface can affect what a professional needs to examine.
Pay particular attention to doors near a low yard, a channel where runoff travels, or an area where water has previously stood. Record the location and what you saw. If there was water inside, note where it appeared first and whether it seemed to come from the doorway, a nearby wall, or another point. That distinction can help prevent the conversation from focusing on the wrong opening.
Sliding glass doors and lanai openings
Large sliders and lanai openings can have a long threshold and a broad area of exterior paving. Those features make them important to inspect when water has pooled nearby or the opening sits lower than adjoining areas. Check how the patio, lanai, and nearby ground meet the track. Note whether water tends to collect at one end, whether a drain is close by, and whether the surface seems to slope toward or away from the house.
Do not infer that a wide opening must be protected first simply because it is large. A smaller, lower doorway on a route where water has collected may deserve an earlier discussion. Conversely, a broad opening with no known water exposure may be less urgent than another part of the home. The relevant comparison is exposure and consequences, not just the visual size of the door.
For lanai projects, be clear about which product you are discussing. Motorized hurricane screens, ordinary solar or insect screens, and a flood barrier are distinct products with different purposes. A screen used for outdoor comfort should not be described or relied on as a flood barrier unless documentation for the exact product and installation supports that use.
Garage doors
A garage door often spans a wide opening at a driveway or other paved approach. Look at the relationship between the driveway and the garage floor. Is the driveway higher, lower, or nearly level at the door? Does runoff appear to move toward the garage? Have you seen water collect at the bottom of the door or enter the garage during heavy rain or flooding?
Record what you can observe without removing parts or altering the door. Note whether water appeared along the full width or at one side, and whether belongings or storage areas were affected. A wide opening can pose different measurement and installation questions from a standard entry door. A contractor needs to assess the actual opening and site; a general description or photograph cannot establish whether a specific barrier will fit or perform as needed.
Low thresholds and transitions
A threshold is a transition, not a complete description of flood risk. Look at the exterior and interior sides of the opening, the nearby floor, and the surface immediately outside. A low sill may be worth discussing if water has approached or crossed it, but other routes may also matter. Water could travel around an opening, through another low point, or from a separate drainage issue.
Make a note of adjoining features such as a step, patio edge, drain, wall, or change in paving. Do not assume that raising or blocking one point would solve a broader water problem. A professional should consider how the proposed system would fit the opening and how the surrounding conditions affect the project.
Other doors and service openings
Side doors, utility-room entrances, and other exterior access points can be overlooked when attention stays on the front door or the largest slider. Include any opening that is low, lies along a route where water travels, or has a history of dampness or entry. You can also mention unusual openings or transitions, but avoid assuming that every vent, drain, or utility penetration can or should be treated with a door barrier. Those details may require a different assessment.
If you are unsure whether an opening belongs on the list, include it as an observation rather than making a product decision. A measurement visit is a chance to assess the opening, discuss what you have noticed, and identify what else needs verification.
How can you tell which openings to discuss first?
Use a simple screening exercise to organize observations. It is not a flood prediction, engineering assessment, or guarantee of protection. It helps you communicate which locations have the clearest signs of exposure.
- List the exterior openings. Walk the accessible perimeter and write down each exterior door, slider, garage door, and low threshold you want reviewed. Give each a simple name, such as “north-side entry” or “lanai slider by the patio.”
- Note the lowest-looking transitions. Mark openings that seem close to the ground, patio, driveway, or other hard surface. Treat this as a visual observation, not a measurement or conclusion about performance.
- Describe water movement. Note where water has collected, which direction it seemed to move, and whether the area was wet only outside or also inside. Distinguish what you personally observed from what someone told you.
- Record previous entry or damage. If water entered, note the approximate location, timing if known, and what was affected. Do not guess at a cause if you did not see how it happened.
- Identify nearby conditions. Mention slopes, paved areas, drains, steps, landscaping, or other features that seem relevant. Avoid changing grading or drainage before getting appropriate advice.
- Rank the discussion list. Put openings with a history of water entry or repeated nearby pooling at the top. Add visibly low openings and those on a route water appears to follow. Keep uncertain locations on the list, too.
This ranking helps you prepare for a consultation; it does not establish which openings must receive a barrier. A site assessment may reveal that the apparent route is incomplete or that the water came from another location. For broader household storm-readiness planning, see the company’s Florida storm-season preparation guide. Keep the flood-specific questions separate from decisions about shutters, screens, or other hurricane products.
How do opening conditions differ from one part of the home to another?
It can help to compare a few common situations without treating them as a score or a diagnosis. Imagine an entry door beside a planted bed, a slider that faces a paved lanai, and a garage door at the end of a sloped drive. Their dimensions and uses differ, and water may behave differently at each one. The same barrier concept cannot be assumed to fit every location just because each is an exterior opening.
At the entry door, note whether the walkway slopes toward the sill, whether water has gathered there, and where the interior floor sits in relation to the threshold. At the lanai slider, pay attention to the length of the track, patio surface, and any low point at either end. At the garage, note the drive-to-floor transition and where water has appeared along the width. These distinctions help identify the exact conditions for an on-site review.
Consider a hypothetical observation: after a storm, a homeowner sees dampness near the garage but no water at the front entry. That observation makes the garage worth discussing, but it does not prove that the garage door was the entry route. Water could have come from another location or spread after entering. Likewise, a dry threshold on one day does not establish how it behaves in other conditions. Keep the note factual and let the appropriate assessment consider possible explanations.
When several openings have possible exposure, compare them using the same questions: Has water been seen there? Does the nearby surface seem to lead toward it? Is there a low transition or a visible collection point? What happened inside, if anything? This consistent comparison is more useful than deciding based on which opening looks most vulnerable from a quick glance. It also helps the discussion stay focused on conditions that can actually be reviewed.
What should you observe before the consultation?
Useful notes are specific, simple, and grounded in what you can see. You do not need to diagnose the cause of water entry. The point is to give the person measuring the project a clearer starting place.
Ground and surface levels
Look at the exterior surface near each opening and describe how it meets the doorway or garage. Is the ground or paving nearly level with the threshold? Does it appear to rise toward the opening? Is there a step, a change in surface, or a low area nearby? If you have a simple way to record dimensions safely, label measurements as approximate and let the installer verify them. Do not rely on an estimated height to select a barrier.
Also consider where the surrounding surface leads. A patio or drive can channel water differently from a planted area, but the actual flow depends on conditions across the site. If you have noticed a recurring direction of flow, write it down. A photo taken from a safe location during ordinary conditions may help show the layout.
Past water entry
Describe what happened in plain terms: where water was first noticed, how far it seemed to travel, and what visible effects remained. If you do not know whether it came through a door, around a frame, or from another source, say so. That honesty is more useful than a confident but unsupported diagnosis.
Old stains or swelling may be clues, but they do not by themselves prove when water entered or exactly how it arrived. Mention them and let the appropriate professional evaluate them. For significant damage, ongoing dampness, or a possible building issue, a flood-barrier conversation may not replace advice from a qualified building or water-damage professional.
Drainage and nearby features
Note visible drains and where water appears to collect, but do not assume that a drain is operating correctly or that it serves the opening you are concerned about. Make a note if leaves or debris have visibly blocked a drain. Avoid entering standing water, opening electrical equipment, or clearing a drain in unsafe conditions. A drainage concern may need attention independent of any barrier assessment.
If a neighbor’s property, shared area, or condominium grounds affect how water moves, note that context. The person measuring the opening may not be responsible for diagnosing or changing shared drainage. Local property rules and the appropriate property manager or authority may need to be part of the conversation.
Photos and a simple opening list
Take a few clear photographs in safe conditions: one showing the whole exterior area, one showing the threshold or door base, and one showing relevant nearby features. Include a familiar scale only if it can be done safely and without touching or modifying the opening. Keep the photos labeled so you can match each one to your list.
A short list can include the opening name, approximate width and height if known, what you observed, and your main question. Exact measurements should be verified on site. Do not take measurements while water is present or put yourself near a hazard to capture a better image.
How can you make notes useful without over-interpreting them?
Separate direct observations from conclusions. “Water was visible at the left end of the slider track after the rain” is a concrete note. “The slider failed” is a conclusion that may need evidence. If you remember a sequence, write it down: where you first saw water, when you noticed it, and whether other areas were already wet. If you are not sure about a detail, mark it as uncertain instead of filling in the gap.
It is also useful to note what you have not observed. For example, you might say that a door has no known history of water entry but sits beside a sloped paved path. That gives a reviewer both the limitation and the reason you would like the opening considered. If you have multiple photos, label them with the opening name and approximate date rather than relying on memory during a later conversation.
A concise record can be more helpful than a long narrative. For each location, record the opening, the adjacent surface, any observed pooling or entry, the source of your information, and a question you want answered. Avoid using these notes to select equipment or estimate a system’s capacity. Measurements, product documentation, and installation suitability require a project-specific review.
What should you ask when comparing a proposed solution?
A clear proposal should make it possible to understand what is being assessed and what remains uncertain. Rather than comparing broad claims, ask questions tied to your opening and site. The right answers depend on the product and conditions, so they should be specific to the proposed work.
- Which opening is this proposal for? Confirm the location and dimensions being considered. If multiple openings are included, ask for each one to be identified clearly.
- What product is being proposed? Ask for the product name and the intended use. Confirm that the discussion is about a flood barrier rather than a hurricane shutter, hurricane screen, or ordinary solar/insect screen.
- What does the product documentation say? Request the relevant written specifications and limits for the exact product and configuration under consideration. Do not rely on a general statement about a product family as proof for every size or installation.
- How will the opening be measured? Ask which dimensions and site conditions matter, who verifies them, and whether the surrounding threshold or mounting area affects suitability.
- What installation conditions must be checked? Ask whether the substrate, access, and opening details are suitable and what will be inspected before installation. Do not assume that every opening can accept the same attachment or configuration.
- What approvals or permissions may apply? Ask who will verify relevant building, permitting, association, or other requirements for the project. Requirements can depend on the location and scope. Do not treat a product name or a neighbor’s installation as proof that your project has the required approval.
- What is not included? Confirm whether the proposal covers one opening or several, and whether related drainage or building work is outside its scope. A barrier quote is not automatically a drainage assessment or a promise to address every route water might take.
- What maintenance and operation are expected? Ask what the owner needs to do, how the system is used, and what inspection or care the manufacturer calls for. Get those instructions in writing for the product being quoted.
Compare proposals on the same basis. A low total may cover fewer openings, a different product, or a different scope. Before deciding, check that each proposal identifies the openings and explains the product and installation assumptions. If a detail is unclear, ask for clarification rather than inferring that two quotes are equivalent.
What details can make an on-site measurement more useful?
A measurement visit is not just a matter of recording a width. The opening and the surrounding conditions both help determine what needs to be considered. Have the doors or access points you want reviewed available to see, and explain which locations are your priority. If several family members have observed water at different times, share each account as an observation and clarify what is firsthand.
Ask the measurer to identify which dimensions are being taken and whether there are additional details that affect the proposed configuration. The threshold, frame, nearby surface, and space around the opening can all be relevant to the project discussion. If an opening has been changed, repaired, or replaced since a prior water event, point that out. Do not assume that an old measurement still describes the current condition.
For a property with several possible entry points, ask how each one is represented in the written estimate. A useful document should make it clear which opening is included, what product is being considered, and what scope or assumptions apply. If only some openings are included, ask that the others be clearly identified as outside the current proposal. This prevents a quote for one doorway from being mistaken for an assessment of the entire building.
Also ask what questions the visit cannot answer. A contractor measuring a barrier opening may not be conducting a drainage investigation, diagnosing structural damage, or determining insurance eligibility. Knowing those boundaries helps you direct unresolved issues to the appropriate professional instead of expecting one product estimate to settle every concern.
Why is a flood barrier not a promise that water will stay out?
Water may approach a building from more than one direction and through more than one pathway. A barrier selected for a particular doorway does not, by itself, establish what will happen at other doors, walls, floors, drains, or utility openings. Site conditions and the exact product and installation matter. No general guide can promise that a barrier will stop all water or prevent all damage.
For that reason, avoid treating the barrier as a substitute for understanding the property’s wider exposure. If you have questions about flood risk, local requirements, or emergency planning, consult the appropriate local building or floodplain professionals and official sources. If water is actively approaching, follow local emergency guidance and keep people away from floodwater and electrical hazards. Do not delay safety decisions while waiting for a product consultation.
Also avoid assuming that installing a particular product will lower insurance costs or qualify a home for a program. Those decisions depend on the terms and rules that apply to the specific policy or program. Ask the relevant insurer or program administrator directly rather than relying on a general product claim.
How should you handle openings in a staged project?
Some homeowners want to discuss more openings than they plan to address at once. A staged conversation can help clarify scope, but there is no universal order that fits every house. Use your observations to identify the locations with the clearest history of entry or exposure, then ask the contractor to explain the implications of addressing one opening or a group of openings.
Ask whether the proposal is complete for the selected scope, which locations are excluded, and whether the sequence changes any measurement or installation assumptions. If you are considering work in phases, make sure the paperwork distinguishes current work from possible future work. Do not infer that leaving an opening out of the proposal means it is safe or protected.
For a staged project, it can help to keep a copy of the opening list, photographs, measurements verified by the contractor, and the written scope together. If you revisit the project later, those records can make it easier to compare the original observations with current conditions. Any new water entry, construction, or change in drainage should be brought up rather than assumed to match the earlier assessment.
How can you keep the scope clear between phases?
If you are discussing openings in more than one visit or proposal, give each one a consistent label. “West garage door” or “lanai slider beside the pool deck” is easier to track than “the big door.” Keep the opening list with the estimate and mark which locations were measured, quoted, deferred, or left for further evaluation. This simple record reduces the chance of confusing one opening with another when you return to the project.
Ask whether a later phase would require the opening to be measured again or whether site changes could affect the previous notes. Do not assume that a future price, configuration, or approval status is fixed by an earlier conversation. Changes to the surface, frame, access, or project scope may alter what needs to be checked. Ask for the current proposal to distinguish confirmed work from possibilities that have not yet been reviewed.
When you compare phased options, keep the same questions in view: which locations are included, what product and installation assumptions apply, and what remains outside the scope? It can be tempting to assume that a partial project covers the whole house, especially when a quote uses a broad phrase such as “flood protection.” Ask for specific openings and boundaries in writing instead of relying on a general label.
What should homeowners in Southwest Florida keep in mind?
Homes in Sarasota, Fort Myers, and the broader Southwest Florida area can have different layouts, grades, and exposure patterns even within the same neighborhood. A general regional description cannot determine the right solution for a particular property. If your home is in an area with local flood or building requirements, verify what applies to the exact address and project with the appropriate authority or association.
Sun and Storm Systems is a Southwest Florida quote-led installation business. Its content rules call for a measured, project-specific approach; that is especially important when discussing an opening whose product suitability and approvals need verification. Ask for a free on-site consultation and measurement, then review the written product and installation details before making a decision. The estimate should address your actual openings rather than presume that one setup fits every door.
When reviewing a proposal, keep the distinction clear between hurricane protection and flood-barrier planning. A shutter or hurricane screen may be selected for an approved storm-protection use, but that does not establish flood performance. Likewise, a product discussed for flood protection should not be described as a hurricane-rated opening system unless the documentation for the exact product, opening, and installation supports that claim.
Arrange a free on-site measurement and estimate
Frequently asked questions about doors and openings
Should I prioritize the largest door?
Not automatically. A large slider may be important to assess, but a smaller, lower opening with a history of water entry or repeated pooling may deserve an earlier discussion. Compare observed exposure, threshold conditions, and past water entry rather than size alone.
Does a low threshold mean I need a flood barrier?
No. A low threshold is one observation to discuss, not a determination that a barrier is required or suitable. The nearby grade, water history, opening details, product specifications, and installation conditions all need consideration.
Can a flood barrier stop every route water might take?
No general claim can establish that. Water can have multiple routes into or around a building, and a barrier proposed for one opening does not address every other opening or building condition. Ask what the specific proposal covers and what remains outside its scope.
Can I use a hurricane shutter or screen instead?
Do not assume the products are interchangeable. Hurricane shutters, hurricane screens, ordinary solar/insect screens, and flood barriers have distinct intended uses and product requirements. Ask for the written documentation and suitability assessment for the exact product and opening.
What should I have ready for an on-site measurement?
Prepare a list of the openings you want reviewed, notes about water pooling or past entry, and clear photographs taken in safe conditions. Approximate dimensions may be useful context, but the contractor should verify project measurements and explain what else must be checked.
Start with observed conditions, then request a site-specific estimate
Make a list of exterior entry doors, sliders, garage doors, and low thresholds that have signs of exposure or a history worth discussing. Note where water collected, what you observed, and what remains uncertain. Then ask for a measured, written assessment of the openings and proposed scope. A thoughtful review can help you ask better questions, but only product-specific and site-specific evaluation can inform a project decision—and no barrier should be treated as a guarantee against all water intrusion.